Nov 20, 2026
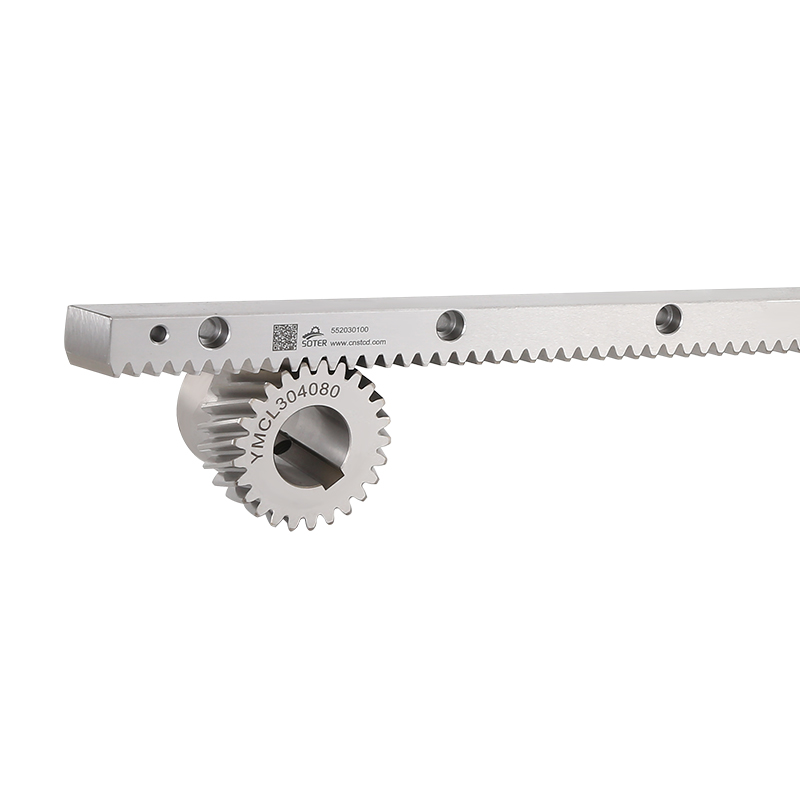
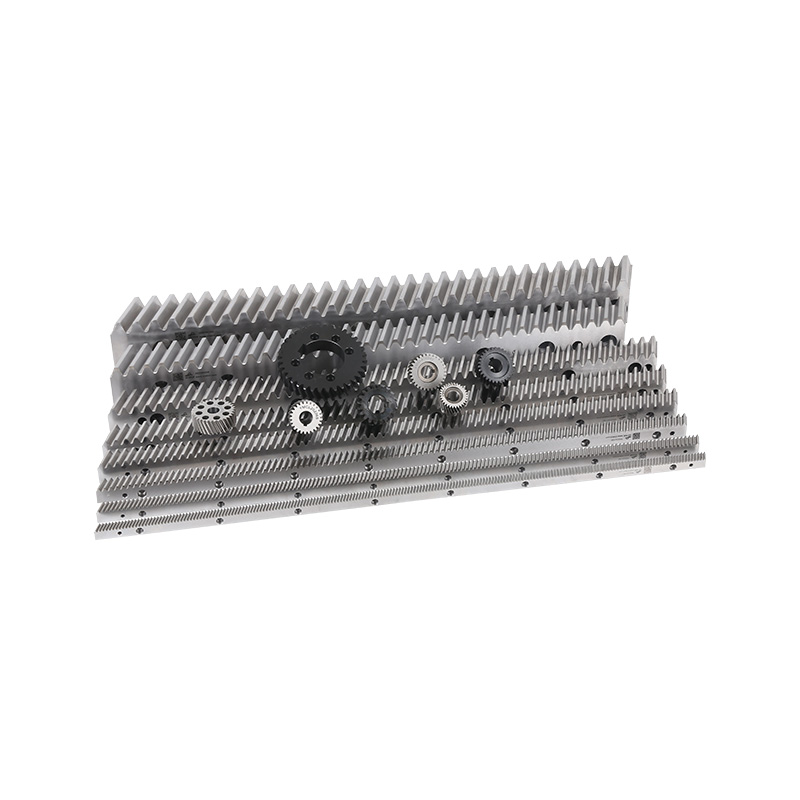
Gear racks turn rotary motion into linear motion. They show up in industrial machinery, automated production lines, lifting equipment, packaging systems, and many other mechanical setups. Their accuracy and structural condition directly affect how smoothly a machine runs.
A gear rack looks like a simple part, but making one takes several important stages: material selection, cutting, tooth formation, surface treatment, and final inspection. A small error at any point can spoil the way the rack meshes with its gear. The result may be noise, vibration, uneven movement, or early wear.
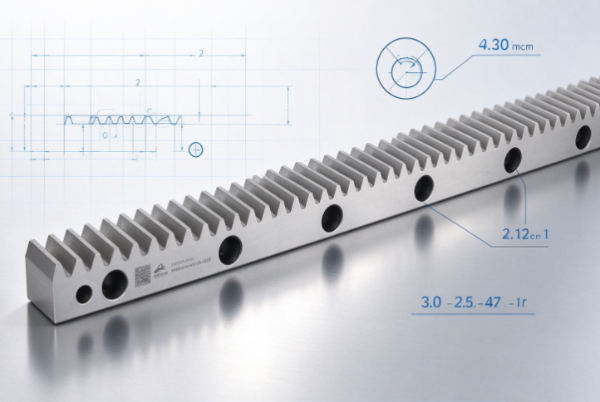
That's why quality control is central to gear rack manufacturing. A reliable supplier builds inspection into every stage of production instead of leaning on one check before delivery. Each stage has clear requirements, and problems are caught before they reach the next operation.
Knowing these processes helps buyers judge suppliers and set realistic expectations. It also shows how steady production management supports the performance and service life of gear racks in different industrial settings.
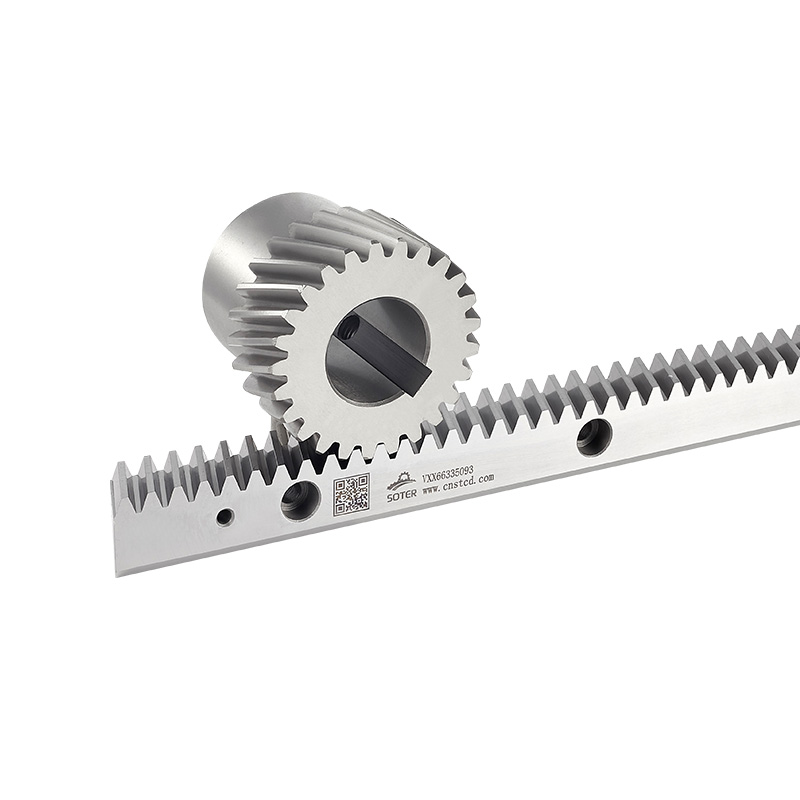
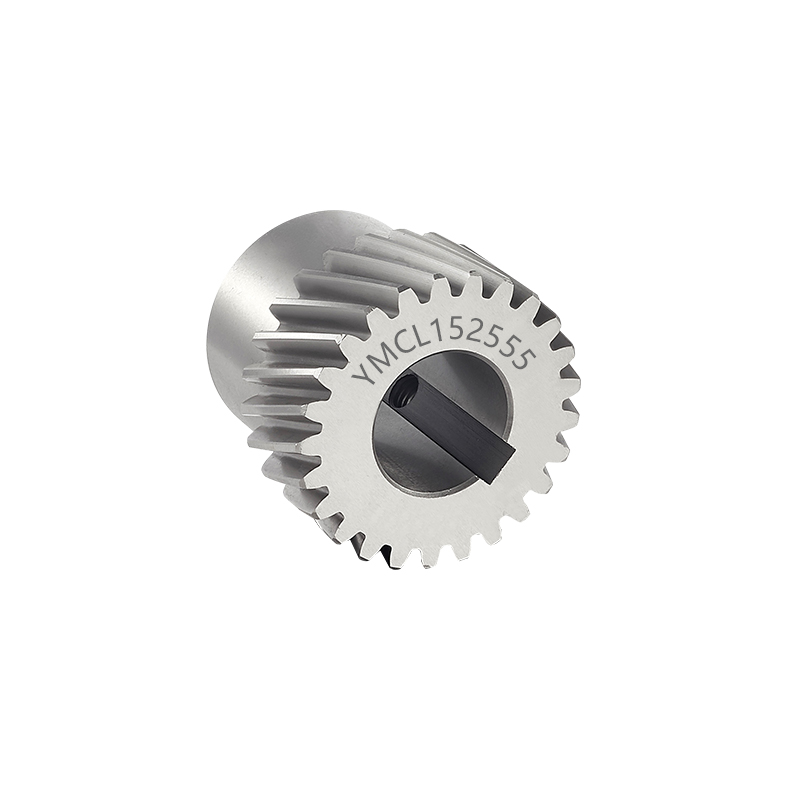
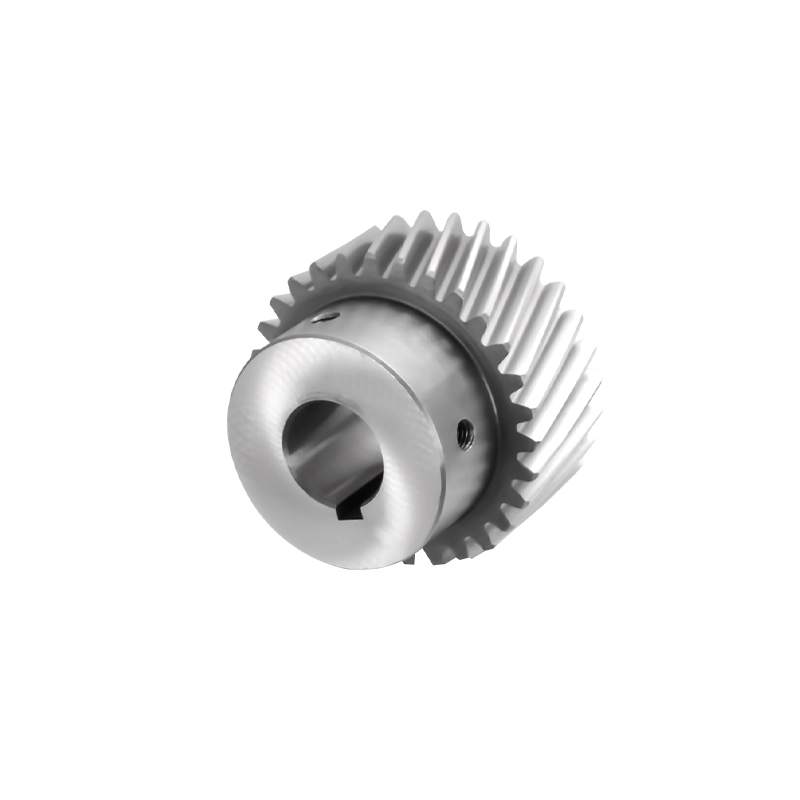
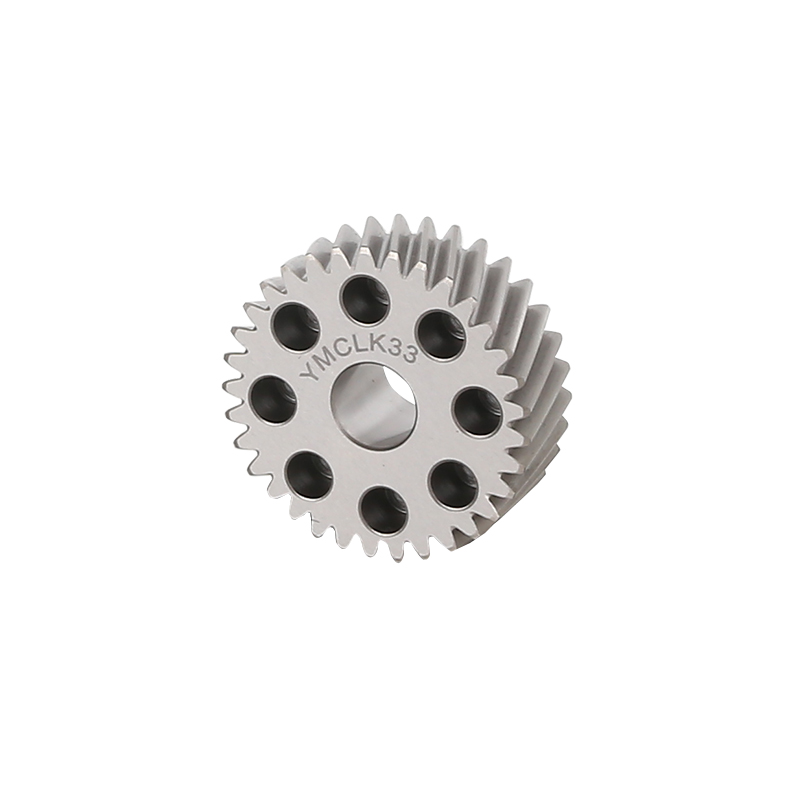
A gear rack works with a matching gear to transfer motion. As the gear turns, its teeth engage the rack's teeth and push the rack in a straight line. For this to run smoothly, tooth shape, spacing, and alignment must stay consistent.
Badly made teeth lead to uneven contact. Some areas take more pressure than others, which raises friction and wear. In worse cases, poor engagement disturbs the movement of the whole mechanical system.
Quality control catches these problems by checking whether the product meets its manufacturing requirements.
It also keeps batches consistent. Industrial buyers often order several racks that must match in dimensions and tooth profile. If each batch differs noticeably, installation and adjustment get harder.
A structured inspection process lets a manufacturer spot variation while production is still running. Problems can then be fixed before many defective pieces pile up.
Cost is part of the picture too. Errors found after delivery can mean replacement, extra machining, or equipment downtime, and both supplier and customer feel it.
A well-run quality system cuts needless rework and makes delivery more predictable.
A supplier's quality control should cover these areas:
Each one adds to the quality of the finished rack.
Raw material inspection is the first line of defense. Material properties decide how the rack responds to machining, heat treatment, mechanical loads, and years of use.
Applications differ. Some racks serve general industrial machinery. Others face repeated movement, heavy loads, or constant contact with other components.
A supplier should choose materials to fit the application, not use one material for everything.
Incoming material needs checking before production starts. That confirms it matches the purchase requirements and suits the planned process.
Material identification
Confirm the material type and review the purchasing or inspection documents. Clear identification stops different materials from getting mixed up in production.
Appearance inspection
Look over the surface for cracks, deep scratches, corrosion, and other visible damage. These flaws can affect later machining or the structure of the finished product.
Dimensional inspection
Check that the basic dimensions of the stock suit the planned machining. Unsuitable sizes create processing difficulties.
Material property verification
Where the application demands it, verify key properties through testing or supporting documents. This shows whether the material fits the expected working conditions.
This isn't just paperwork. It sets the base for everything that follows.
If unsuitable material gets in, later machining and surface treatment may not fix the problem. Checking early exposes risks before more processing cost is spent.
Suppliers should also keep material records. They trace where materials came from and help when a quality issue needs investigating.
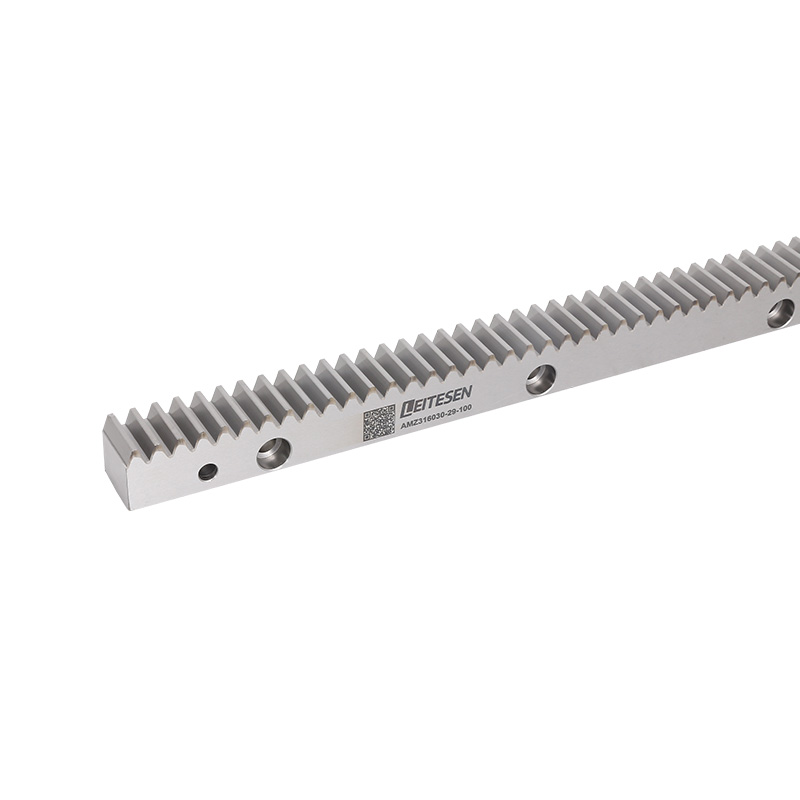
Dimensional accuracy is a core requirement. The rack must mesh with a matching gear, so even small differences in tooth geometry can change transmission performance.
A supplier should inspect both the overall dimensions and the teeth.
Overall dimensions decide whether the part installs correctly in its mechanical structure. Length, width, thickness, and mounting positions all affect fit and compatibility.
Tooth geometry matters just as much. Teeth must have the intended shape and spacing to engage the gear properly.
Several inspection areas stand out.
Overall dimensions
Check the main dimensions against the product drawings so the part fits its installation position.
Tooth spacing
The distance between neighboring teeth should stay constant. Uneven spacing disturbs the matching gear and causes irregular contact.
Tooth shape
Tooth shape controls how rack and gear engage. Inspection should reveal visible differences, machining defects, and rough tooth surfaces.
Straightness
A rack should stay reasonably straight along its working length. Warping or bending hurts installation and causes uneven engagement.
Mounting features
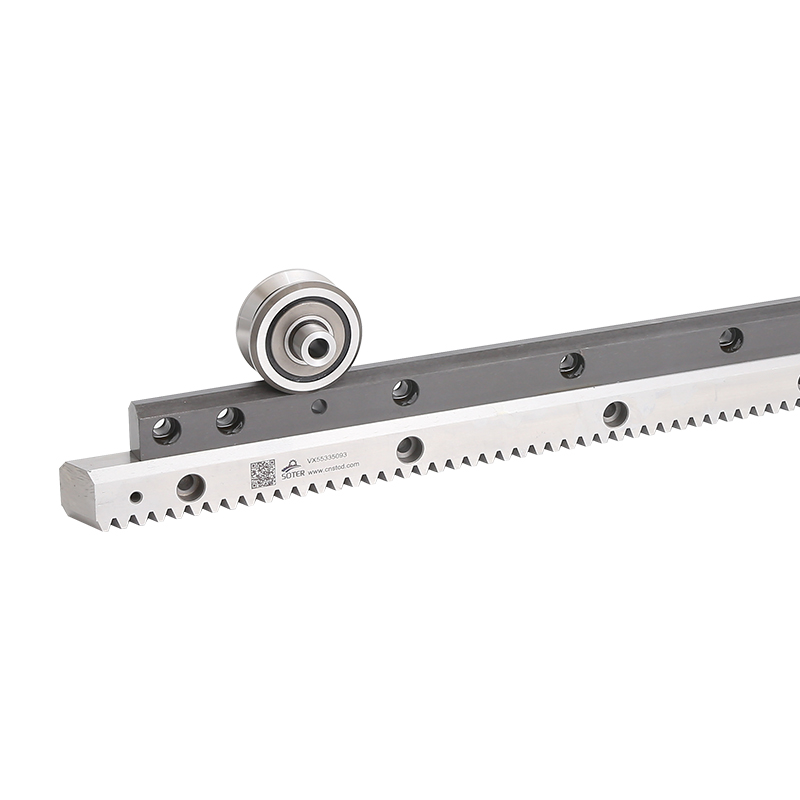
Holes, slots, and other connection features should be checked when the design includes them. Their positions decide how the rack is fixed to the machine.
Tools vary with the product and requirements. They can include measuring instruments, profile inspection equipment, and dedicated test fixtures.
Inspection frequency needs thought as well. Checking one finished piece may miss variation across a whole batch.
In repeated production, sampling and process checks help catch changes as they happen.
| Inspection Item | Main Focus | Quality Purpose |
|---|---|---|
| Overall dimensions | Length, width, and thickness | Confirm installation compatibility |
| Tooth spacing | Distance between adjacent teeth | Support consistent gear engagement |
| Tooth profile | Tooth shape and surface condition | Maintain suitable contact between components |
| Straightness | Overall rack alignment | Reduce installation and movement problems |
| Mounting features | Hole and slot positions | Support correct assembly |
These inspections are essential production activities. They confirm the rack can do its mechanical job.
Machining turns raw stock into a part with the right shape, dimensions, and teeth. It's one of the important stages.
Many things influence the result: machine condition, cutting tools, workpiece positioning, operator skill, and process arrangements.
A supplier should set clear machining procedures and watch key stages.
Machines need regular inspection and maintenance. Worn components or poor operating conditions introduce dimensional variation, and an unnoticed fault can repeat across many products.
Cutting tools need attention too. They wear as they work, which changes the shape and surface of the part.
Operators should check tool condition and swap tools when needed. Choosing the right tool matters, since different materials call for different approaches.
Positioning deserves the same care. If the stock isn't held firmly, it can shift during cutting and change the finished dimensions.
In-process inspection is another key habit.
Rather than waiting until machining ends, suppliers can check workpieces at suitable stages. Problems then surface while they can still be corrected.
If tooth spacing starts to drift, for instance, an in-process check flags it before the whole batch is done.
Production records help as well. Notes on machine adjustments, tool changes, and inspection results make recurring defects easier to trace.
A practical machining control routine includes:
These habits shrink variation and keep gear rack production consistent.
Many racks get further processing after machining. Heat treatment and surface treatment are common ways to reach specific product characteristics.
They affect hardness, wear resistance, corrosion protection, and surface condition. They also need proper control, because wrong treatment conditions can harm quality.
Heat treatment changes metal properties through controlled heating and cooling. Depending on the design, it can raise surface hardness or wear resistance of the teeth.
The teeth contact the matching gear again and again, so their condition affects how long the transmission lasts.
Heat treatment can also cause distortion when poorly controlled. A rack that changes shape during treatment may no longer meet its dimensional requirements.
So suppliers should inspect products afterward.
Relevant checks may include:
Exact requirements depend on the material, the design, and the application.
Surface treatment serves other purposes. Some treatments fight corrosion, some improve wear behavior, and some simply give a protective finish.
A rack used in a humid plant may need good corrosion protection, while one in another transmission system may need something different.
The supplier should choose the process to fit the real working environment.
After treatment, inspect the surface for uneven coating, visible damage, peeling, and other flaws. If the treatment changes dimensions, recheck the relevant ones.
Neither treatment suits every rack the same way. The process should match product requirements, not be applied by default.
A rack can meet its dimensional requirements and still need testing to confirm it performs properly in operation.
Performance testing shows how the rack interacts with a matching gear under suitable conditions.
The main question is whether the teeth engage smoothly and support the intended movement. Uneven contact adds friction, noise, vibration, or localized wear.
A supplier can set up tests to study the working relationship between rack and gear.
Engagement testing
Check that rack and gear mesh properly. Movement should follow the intended path without obvious interference.
Movement consistency
The rack should move smoothly when driven. Irregular motion can point to problems in tooth geometry, alignment, or surface condition.
Contact condition
Examine tooth contact for unevenness. Unbalanced contact concentrates load during operation.
Noise and vibration observation
Unusual noise or vibration during testing can signal trouble with the transmission parts or their installation.
Load-related checks
For applications with specific loads, suitable tests show whether the rack performs as required.
Design these checks around the real application. A rack in a light positioning system has different needs from one in industrial lifting equipment.
Consistency needs attention too.
A supplier shouldn't assume every piece in a batch is identical just because the process is the same. Tool wear, machine adjustments, material differences, and changing conditions all introduce variation.
Regular sampling and process monitoring catch it.
Manufacturers should also keep performance inspection records. If a customer reports odd noise or movement after installation, those records help the supplier trace the cause.
Final inspection is the last major quality stage before a rack leaves the factory.
By then the product has been through material preparation, machining, and any needed surface treatment. The last check confirms the finished part meets the agreed requirements.
It shouldn't replace earlier checks. It serves as the final verification in a complete control system.
A supplier should have clear final inspection procedures.
Appearance inspection
Check the finished rack for visible defects. Scratches, cracks, corrosion, damaged teeth, and surface irregularities all need a look.
Dimensional verification
Recheck important dimensions to confirm the product is still within range.
Tooth condition inspection
Examine the teeth for machining defects, treatment damage, and anything else that could affect engagement.
Identification and traceability
Verify labels and records so the right product information goes with the shipment.
Documentation review
Prepare and review inspection reports and other required documents before delivery.
Packaging is a part of quality management that often gets overlooked.
Racks can be long, heavy, and have exposed teeth. Poor packaging can lead to bending, surface damage, or corrosion in storage and transit.
Suppliers should pick packaging to suit the product's shape, material, surface condition, and transport method.
Exposed teeth may need protective material against impact or contamination. Corrosion-prone surfaces may need protective wrapping.
Long racks need proper support in transit to avoid bending.
Packaging should also make identification easy after delivery. Clear labels help buyers tell models, sizes, and batches apart.
| Final Quality Control Stage | Inspection Focus | Expected Result |
|---|---|---|
| Appearance check | Surface defects and visible damage | Acceptable product condition |
| Dimensional check | Main dimensions and mounting features | Compliance with product drawings |
| Tooth inspection | Tooth shape and condition | Suitable gear engagement |
| Documentation review | Inspection and product records | Complete product information |
| Packaging inspection | Protection and product identification | Reduced transportation risks |
Careful final inspection and suitable packaging help products arrive in the expected condition.
For industrial buyers, understanding a supplier's quality system is part of buying wisely. Product descriptions alone rarely show how racks are made and inspected.
Look for evidence of steady production management.
A factory visit gives real insight. Buyers can see material storage, machining operations, inspection equipment, and how finished goods are handled.
If a visit isn't practical, suppliers may offer factory videos, production photos, inspection records, or other supporting material.
Ask specific questions about inspection.
For example: how are incoming materials checked, how are tooth profiles inspected, and do products get dimensional verification after heat treatment?
Answers should be clear and tied to real procedures.
Samples help too. A sample lets buyers examine dimensions, surface condition, and tooth shape before committing to a bigger order.
For custom racks, give detailed drawings and describe the working environment. The supplier then understands the requirements better and can set suitable inspection criteria.
A supplier evaluation can cover these questions:
Communication counts as well. A good supplier explains its manufacturing and inspection processes instead of making general claims about quality.
Notice how the supplier reacts when a possible quality problem comes up. Clear procedures for investigation, corrective action, and communication reduce disputes and production interruptions.
A gear rack supplier's quality system should cover the whole process, from incoming materials to final delivery. Reviewing these procedures shows buyers how the manufacturer keeps products consistent, finds defects, and meets the demands of different industrial applications.
Related Products

If you have cooperation intention, please leave a message for us or use the following ways to contact us.We will reply to you as soon as possible and provide you with more sincere service, thank you.
Production
QR Code
Call Us :
+86-13758631128
E-mail :
sttc@cnstcd.com
Add :
31 piazza road, ruoheng town, wenling city, taizhou city, zhejiang province, China.
Copyright © by Zhejiang Soter Transmission Technology Co., Ltd. Rights Reserved.

China Rack And Pinion For Sale

 English
 中文简体
 Español
 русский